















Address
5 Bonneycastle Lane, Rothesay, NB
Price
$ 2,200,000
Property Attributes
- ID#NB147133
- TypeSingle Family
- Listing Status Active
- MunicipalityRothesay
- CityRothesay
- AreaRothesay
- Postal CodeE2E 5Y1
- Style2 Level
- Year Built2021
- Price$ 2,200,000
- Bedrooms4
- Bathrooms4
- Half Bathrooms1
- Sqr Footage7582
- Lot Size5159 Acres
Data Source:
Canadian Real Estate Association (CREA)
Property Description
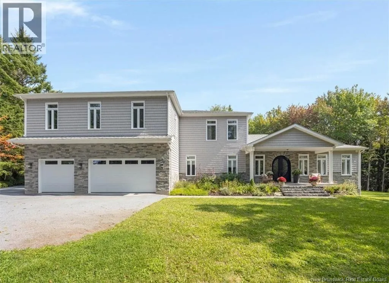
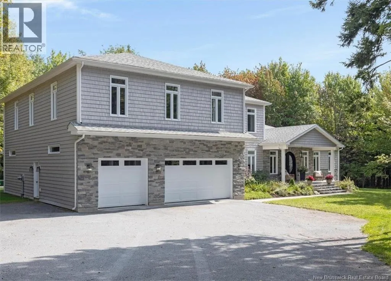
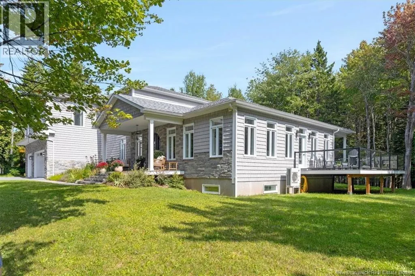
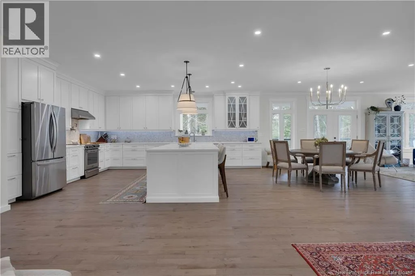
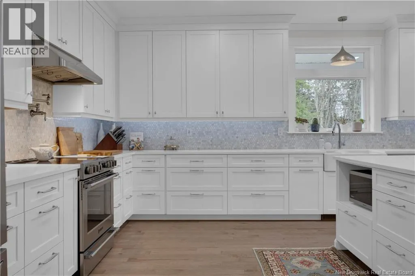
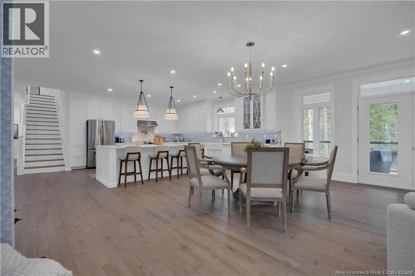
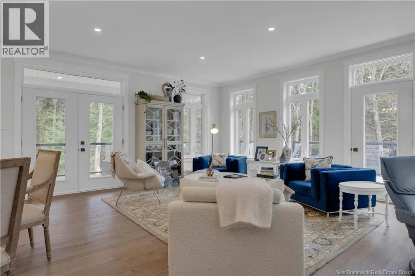
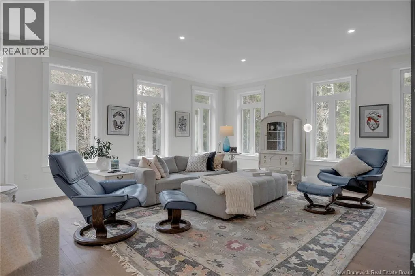
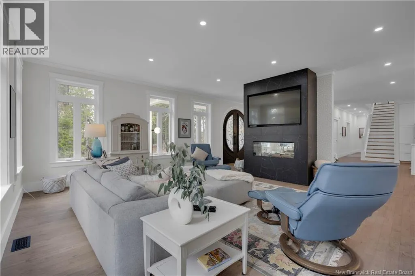
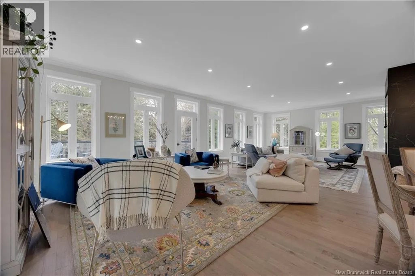
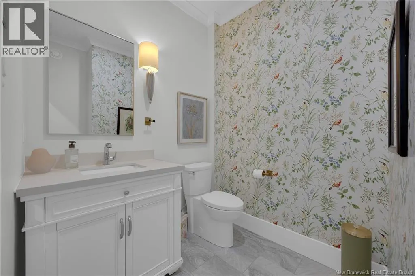
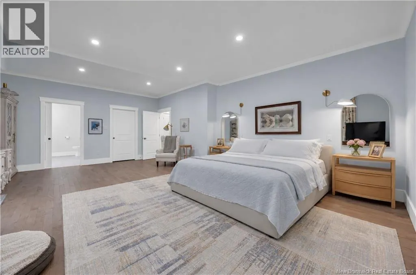
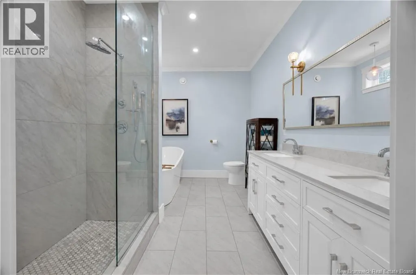
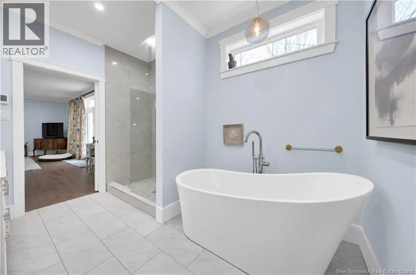
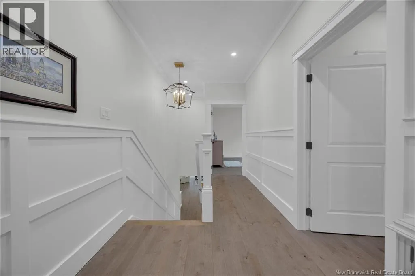
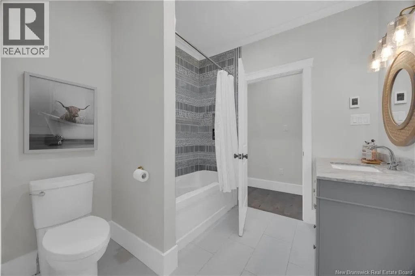
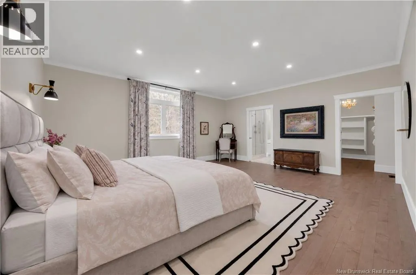
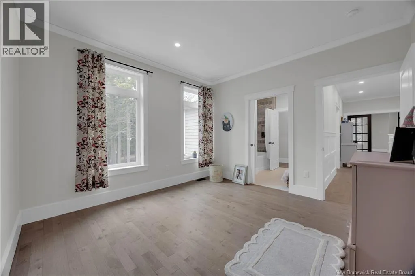
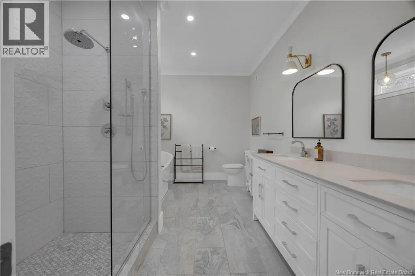
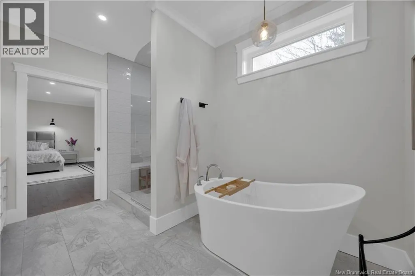
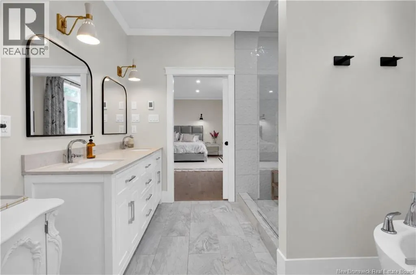
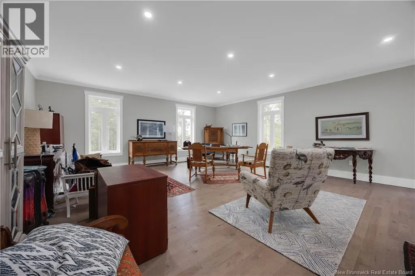
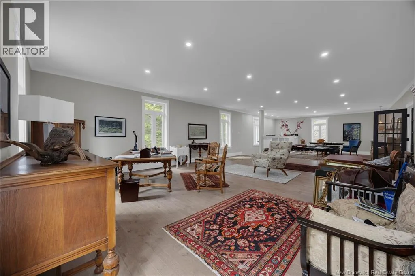
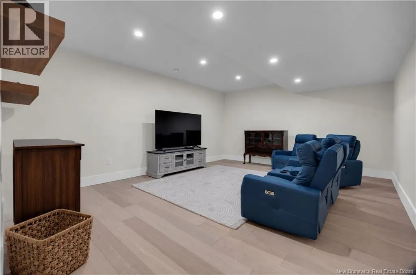
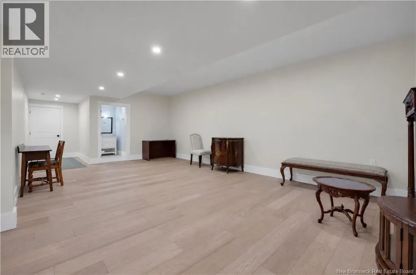
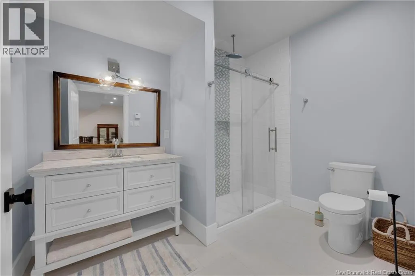
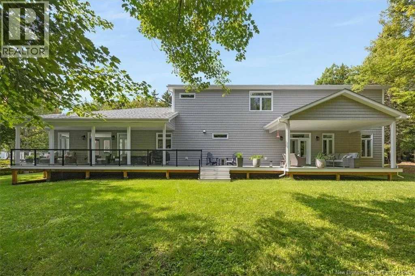
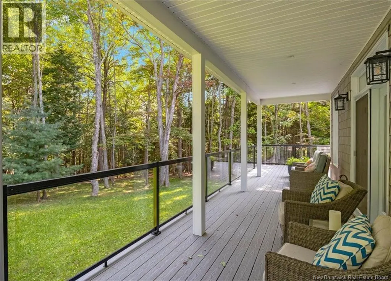
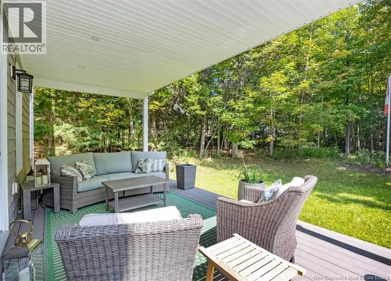
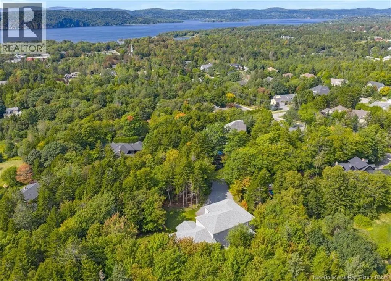
A rare expression of refined living, this exceptional custom-built residence was created without compromise, where architectural presence, elevated craftsmanship and a private natural setting come together seamlessly. Built in 2021/2022, this 8,353 sq. ft. four-bedroom, four-bathroom home was thoughtfully designed from foundation to final finish with focus on quality, efficiency, and enduring performance. The sophisticated open-concept interior is filled with natural light and showcases locally handcrafted custom cabinetry, Domus hardwood flooring, ceramic tile, and exceptional finishes throughout. Two luxurious primary suites feature walk-in closets and spa-inspired ensuites with heated ceramic floors. The garage loft houses a 1200 sq. ft. office and additional flexible space, while the downstairs living area, craft room, and hobby room provide an extraordinary level of versatility for both everyday living and entertaining. The craftsmanship continues outdoors with a striking composite cedar shake exterior, custom masonry stonework, professionally landscaped grounds, and approximately 1,600 sq. ft. of composite decking, including covered areas designed for year-round enjoyment. A tranquil brook and surrounding natural landscape create a sense of privacy and seclusion rarely found so close to amenities. Engineered for four-season comfort, the home features an ICF foundation with nine-foot ceilings throughout, triple-pane energy-efficient windows, enhanced insulation, a Daikin five-ton heat pump, electric furnace with in-floor ducting. A three-vehicle garage, fibre-optic internet, underground services, municipal water, and septic complete the offering. Ideally positioned in the heart of Rothesay, this remarkable property offers the ultimate balance of luxury, privacy and convenience - a truly distinguished residence where exceptional design meets effortless living. (id:7434)
General Features
| Features | Balcony/Deck/Patio |
|---|---|
| Property Type | Single Family |
| Building Architectural Style | 2 Level |
| Location Description | From Rothesay Road, turn onto Grove Avenue Turn right onto Bonnycastle Lane and follow the lane to #5. |
| Foundation Type | Insulated Concrete Forms |
| Building Type | House |
| Ownership Type | Freehold |
Interior Features
| Building Fireplace Present | False |
|---|---|
| Building Heating Fuel | Electric |
| Basement Development | Finished |
| Basement Type | Full (Finished) |
| Construction Style Attachment | Detached |
| Flooring Type | Ceramic, Tile, Hardwood |
| Living Area Range | 7582 |
| Bedrooms | 4 |
Exterior Features
| Structure | None |
|---|---|
| Sewer | Municipal sewage system |
| Exterior Finish | Wood shingles, Stone, Vinyl |
Room Details
| Room | Dimensions | Level | Flooring | Details |
|---|---|---|---|---|
| Bath (# pieces 1-6) | X | Main level | ||
| Bedroom | 19'8'' x 15'0'' | Basement | ||
| Ensuite | 11'6'' x 8'8'' | Main level | ||
| Family room | 21'0'' x 46'3'' | Second level | ||
| Kitchen | 23'1'' x 16'0'' | Main level | ||
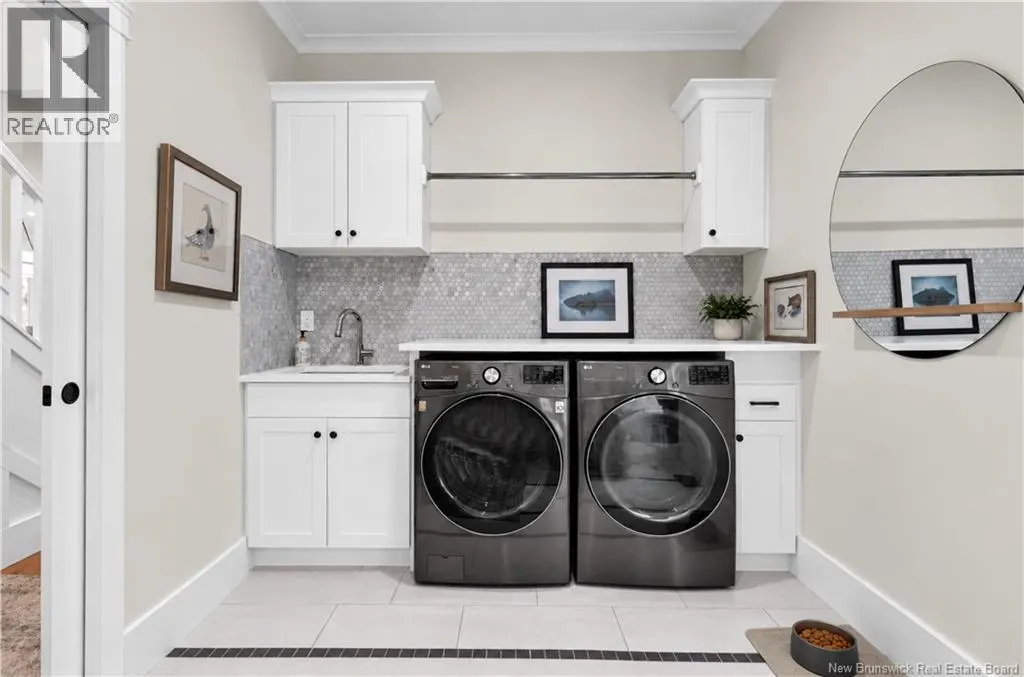
| Laundry room | 12'0'' x 8'4'' | Main level | ||
| Living room | 32'7'' x 15'0'' | Basement | ||
| Living room/Dining room | 19'5'' x 32'9'' | Main level | ||
| Other | 11'6'' x 7'0'' | Main level | ||
| Pantry | 7'7'' x 2'10'' | Main level | ||
| Primary Bedroom | 24'0'' x 17'7'' | Main level | ||
| Recreation room | 26'10'' x 15'7'' | Basement | ||
| Sitting room | 31'9'' x 22'6'' | Basement | ||
| Storage | 7'7'' x 5'0'' | Main level | ||
| Utility room | 25'5'' x 11'8'' | Basement |
Amenities
- Views
- New Construction
- Adult 55+
- Lease To Own
- No Strata Fees
- Furnished
- Primary On Main
- Air Conditioning
- Seller Finance
- Green
- Fixer Upper
- Horse
- Golf
- Fireplace
- Deck
- Garage
- Basement
- Pool

Property vs Single Family Average in E2E 5Y1
Price
Year Built
